Wednesday, 25 April 2018

EXP2- Week 3: 36 Textures and Renders

36 Textures


3 Chosen Textures

Light Texture


Medium Texture
Dark Texture
The theme my Light Rail 

Images and Applied Textures


I've used the light texture onto the pathway in the open area as the texture relates to the smooth flow of the paths. 


The medium texture has been used on the seats and the barriers giving the components a more organic design to them.


The blocks inside the Light Rail Stop are square and rectangular in shape just like the dark texture. These simple shapes represent the purism of the design based on Adolf Loof.


The design of this Light Rail Stop looks into a relationship between straight and curved lines. Organic and cube-like shapes can work harmoniously together creating a simple yet delicate space for people.


Sketchup Warehouse:
 https://3dwarehouse.sketchup.com/model/c028a352-3a05-42fc-9c59-73d271c08a41/EXP2-Light-Rail-Stop-Gracelle-Reyes-2018

Lumion Scenes Dropbox: 
https://www.dropbox.com/sh/ay6ttyphvxkc8f6/AADJbxvddDyuzcpDNtvzSBVma?dl=0

Friday, 20 April 2018

EXP2- Week 2: Parallel Projections and Lumion Environment

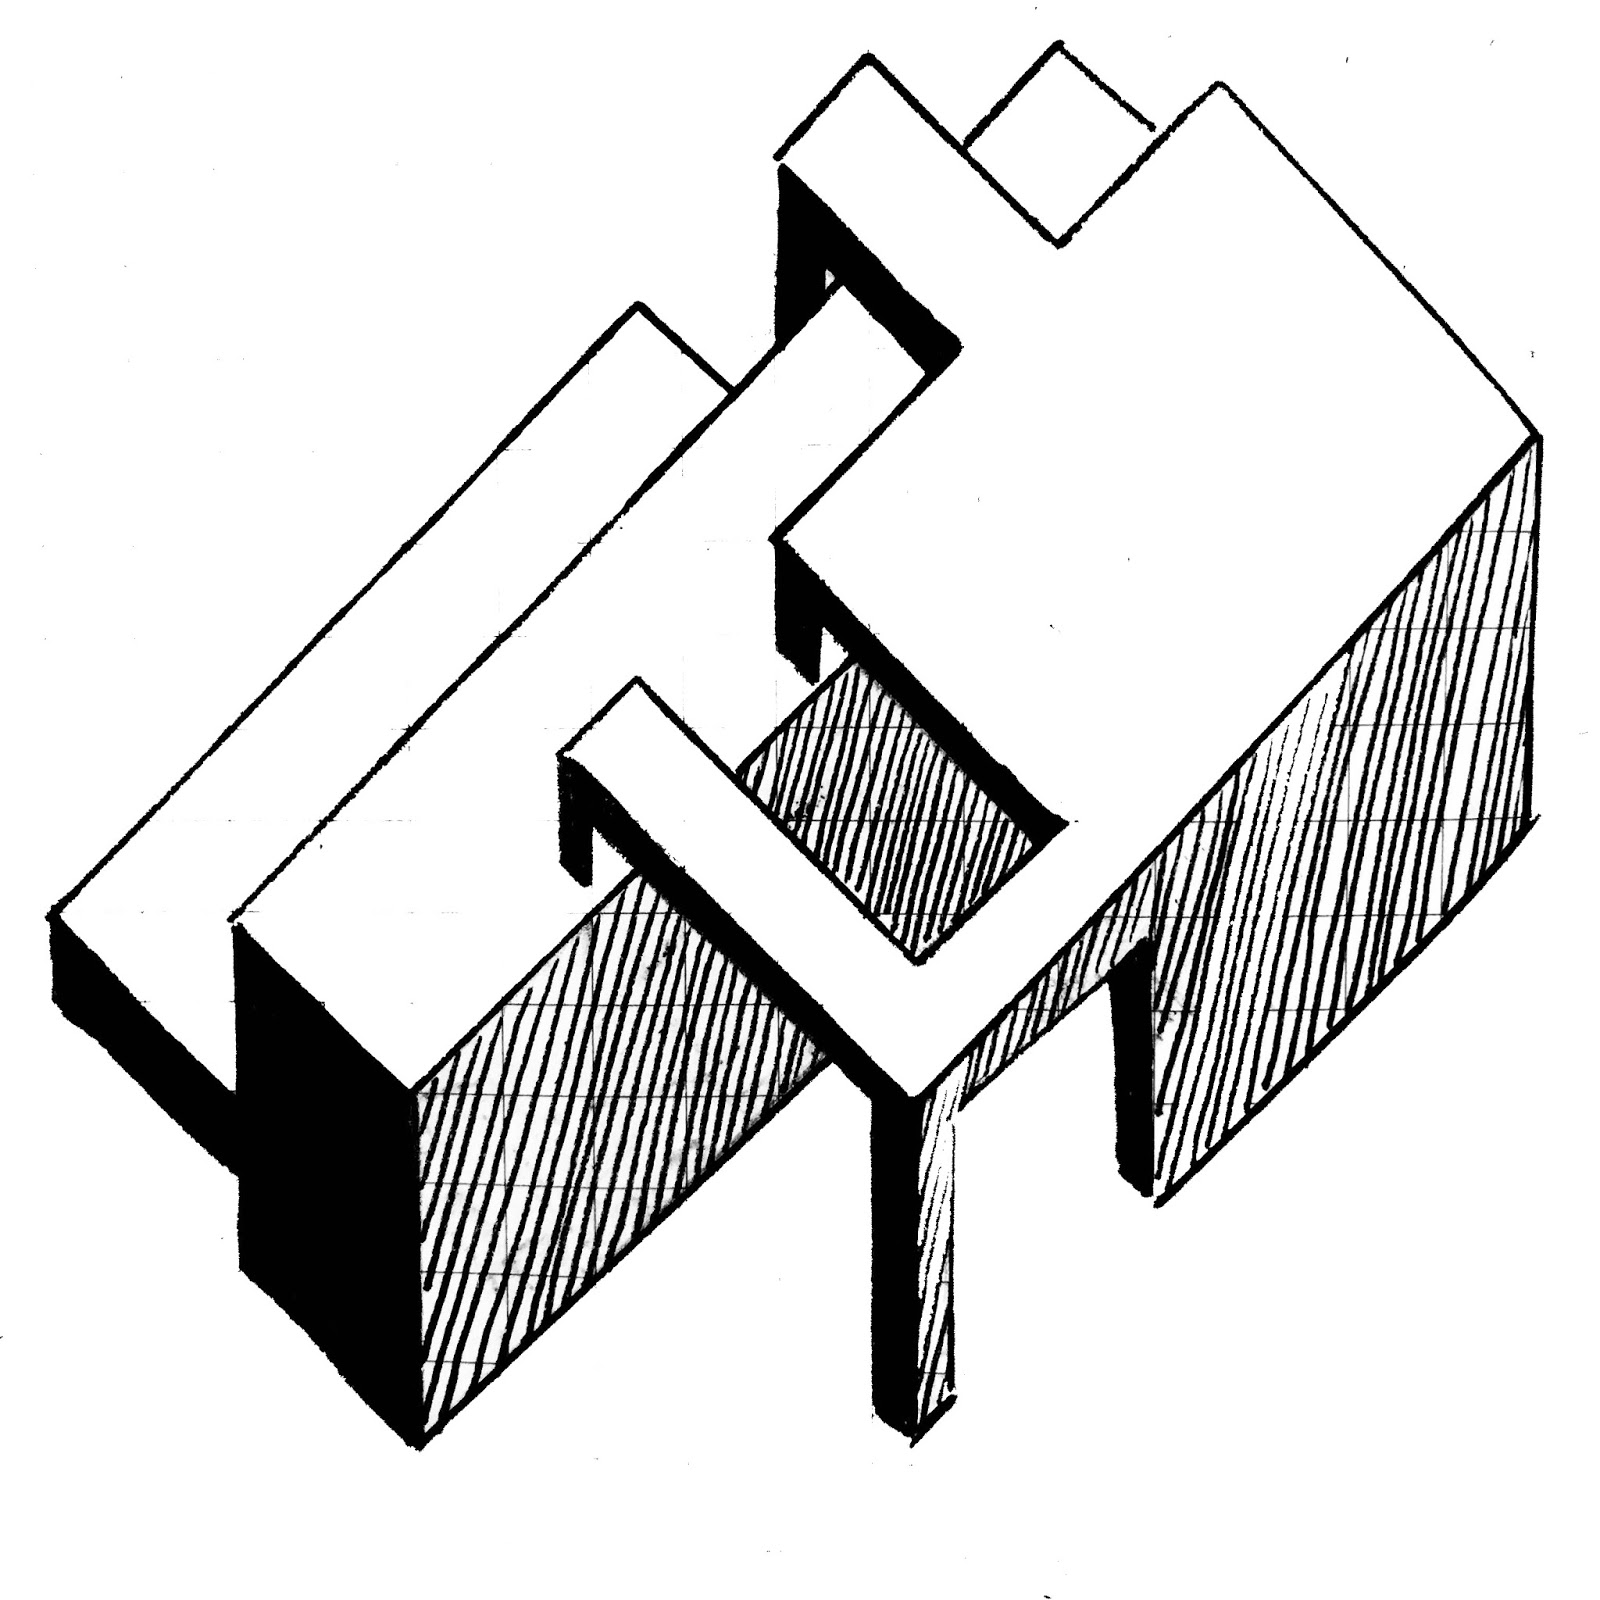
3 Parallel Projections


Layering of Material
+
Aesthetic Purism
=
The orderliness of designs


Perceptual and Visual Voids
+
Logical/Methodical/Utilitarian
=
Light and space within structures


Aesthetic Purism
+
Freeform Geometry
=
The relationship between monolithic and organic style architecture 

My concept for this design is the relationship between monolithic and organic forms. The Freeform Geometry concept will be used as the surrounding environment of the Light Rail Stop and Purism for the stop itself.

First Projection

Second Projection


Third Projection (Chosen Concept)


This is a combination of Purism and Freeform Geometry. Adolf Loof's designs were simple, usually in grey, black or white and had monochromes of green. Incorporating that ideology with the Freeform Geometry of Oyler Wu Collaborations, this design achieves not only a combination of the two concepts but with the environment as well. The open area on top gives the design a natural ambience. The rock formations in the background compliment the simple shape of the design.


Thursday, 12 April 2018

EXP2- Week 1: The Architects, Axonometrics and Models

The Architects

Adolf Loos

Adolf Loof's works focused more on designs that were more functional. Ornamentation in his eyes is irrelevant and unnecessary for buildings. His goal was for people to appreciate different architecture not for their looks but for their intrinsic beauty.  


1. Remove all unnecessary ornament
2. Aesthetic Purism
3. Must be current to the time when it's designed. No replica.
4. Logical / methodical / utilitarian 
5. The ornament is a criminal waste of time, money and material.

Jenny Wu
 Jenny Wu is an Architect/Designer who is part of the Oyler Wu Collaborative, which is a design and architecture firm. The collaborations of Jenny Wu and Dwayne Oyler are well known for their design, research, and fabrication. Oyler Wu Collaborative incorporate organic and freeform designs within their works, making it very aesthetic. 


1. Perceptual and visual void
2. Active inlay - an interplay of connecting solids and voids. 
3. Freeform Geometry
4. Animated form
5. Layering of objects


12 Axonometrics


Layering of material 


Perceptual and Visual Voids 


Aesthetic Purism


Logical and Methodical


Active Inlay


Freeform Geometry 

6 Axonometrics


3D Model on Lumion
Layering of objects


The object is simple but is layered in different areas. The environment surrounding this gives more emphasis on the object, allowing us to be able to recognize the detail. The mountains that are farther away from the object, similarly, has a lot of different layers. This creates a relationship between the surrounding environment and object. 

Saturday, 24 March 2018

EXP 1 Submission

The Three Words

18 Sketches Sections

36 Custom Textures

The Stair

The Architecture

Animations

Animations

Section Animations


Lumion Animations


Complete Model


Elevations


North Elevation


East Elevation

South Elevation

West Elevation


Sections

North Section

East Section

South Section

West Section

Images

Interior

Top Floor Workspace

Room Workspace for Gucci

Spiral stairs leading to the Exhibition space


Spiral staircase with person

Revival Cycles workshop

Underground Interior Space